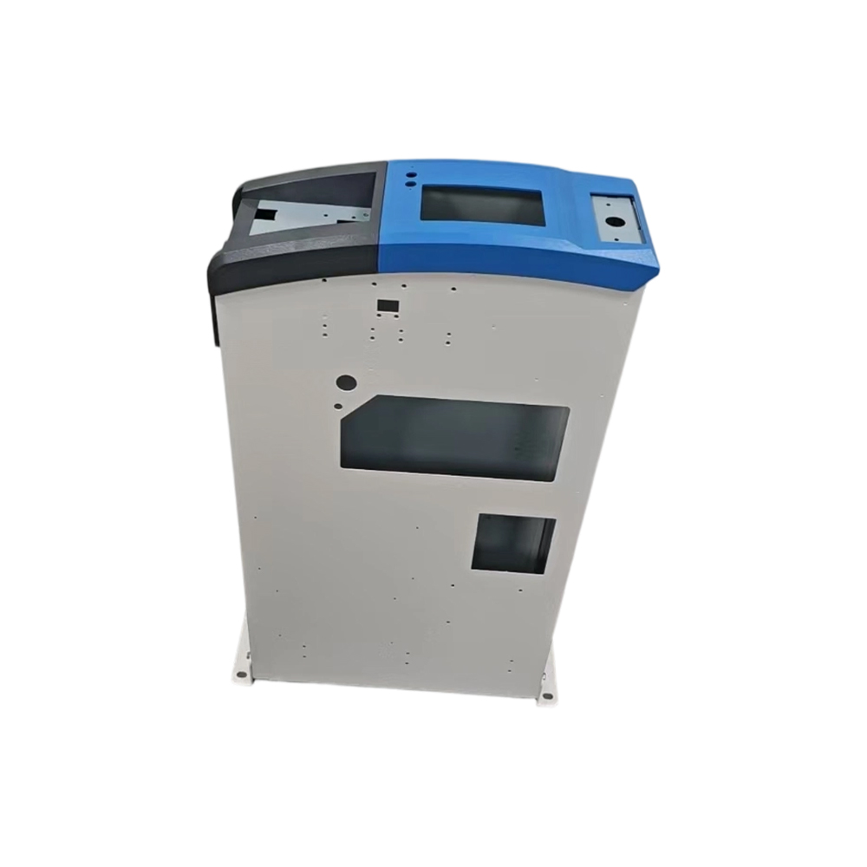
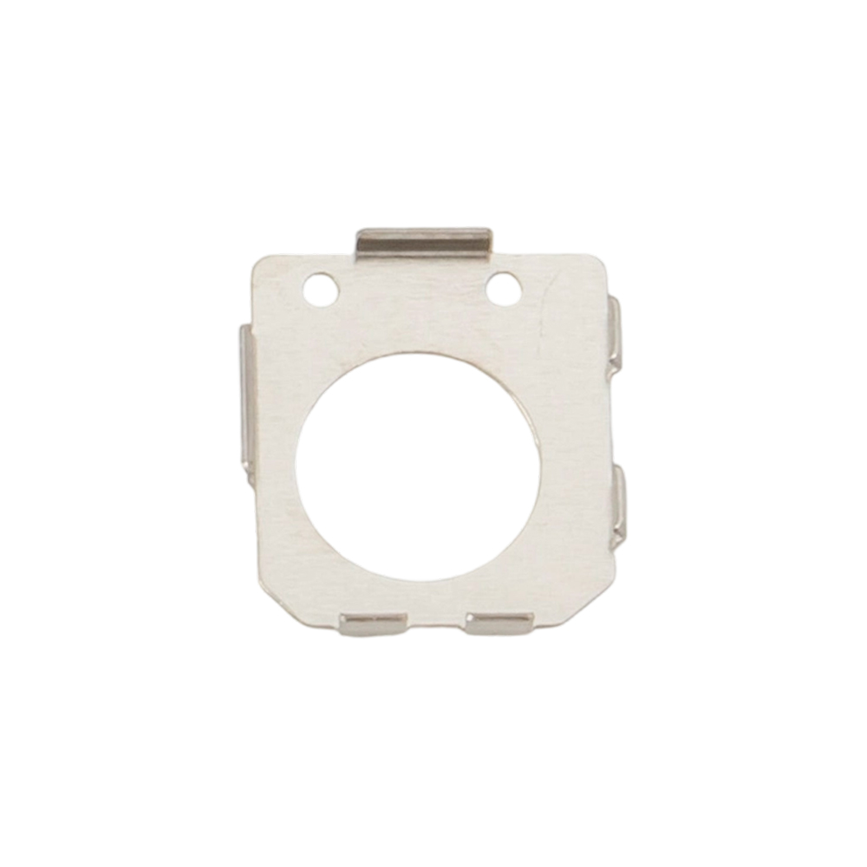
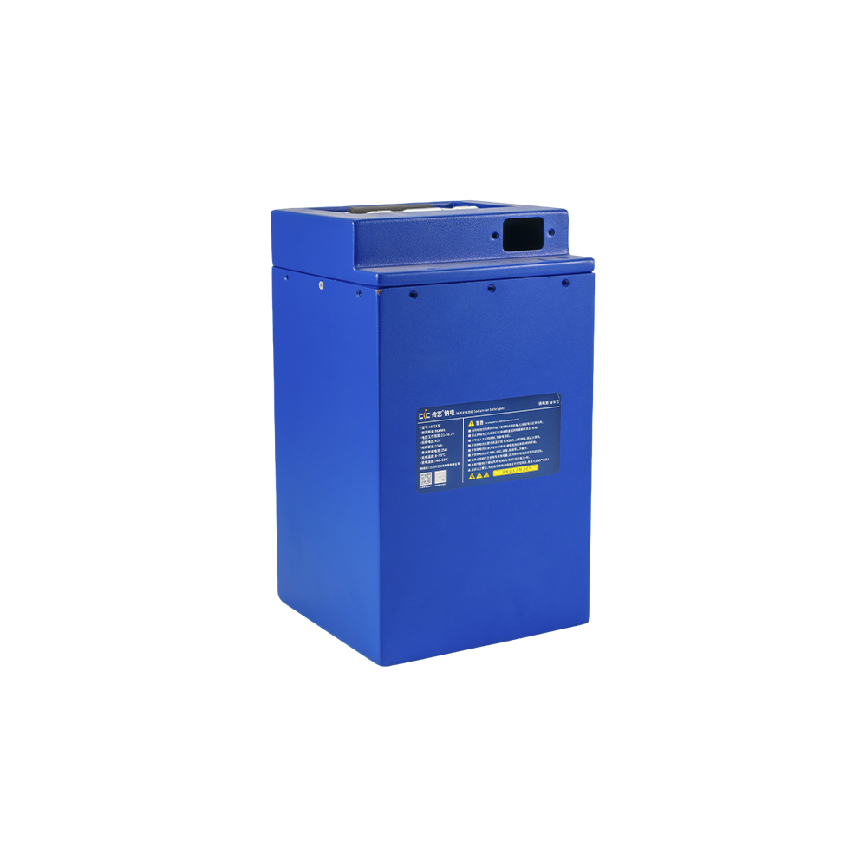
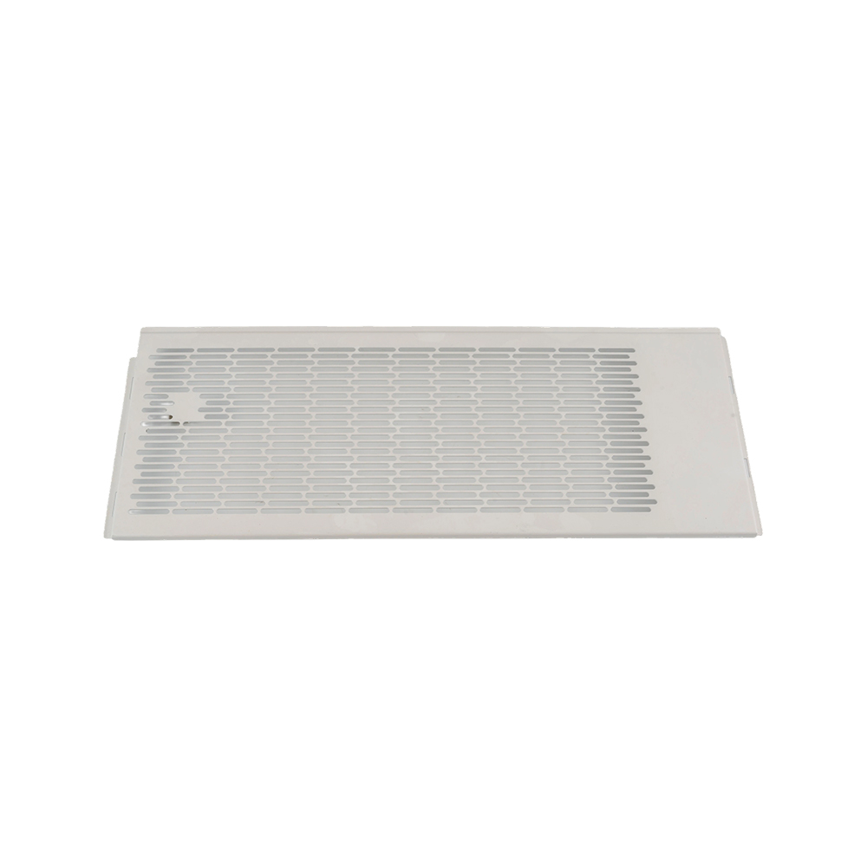
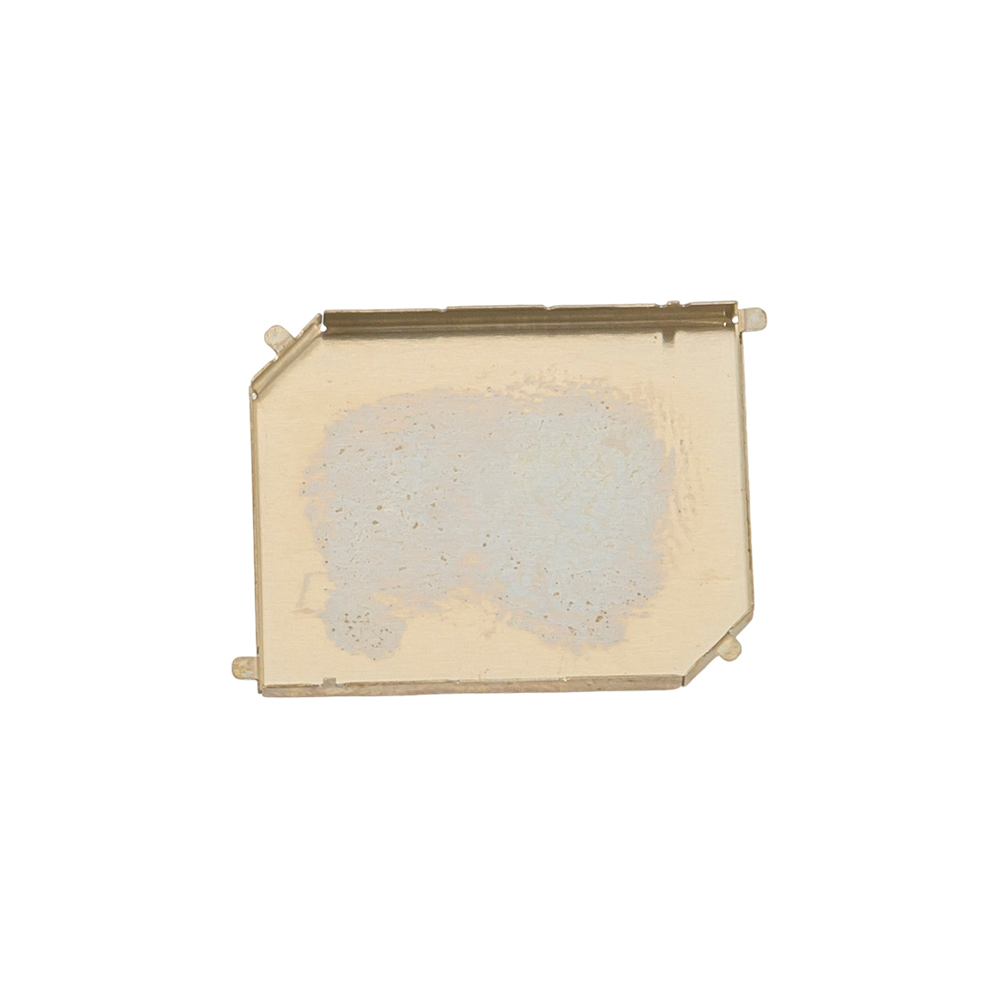
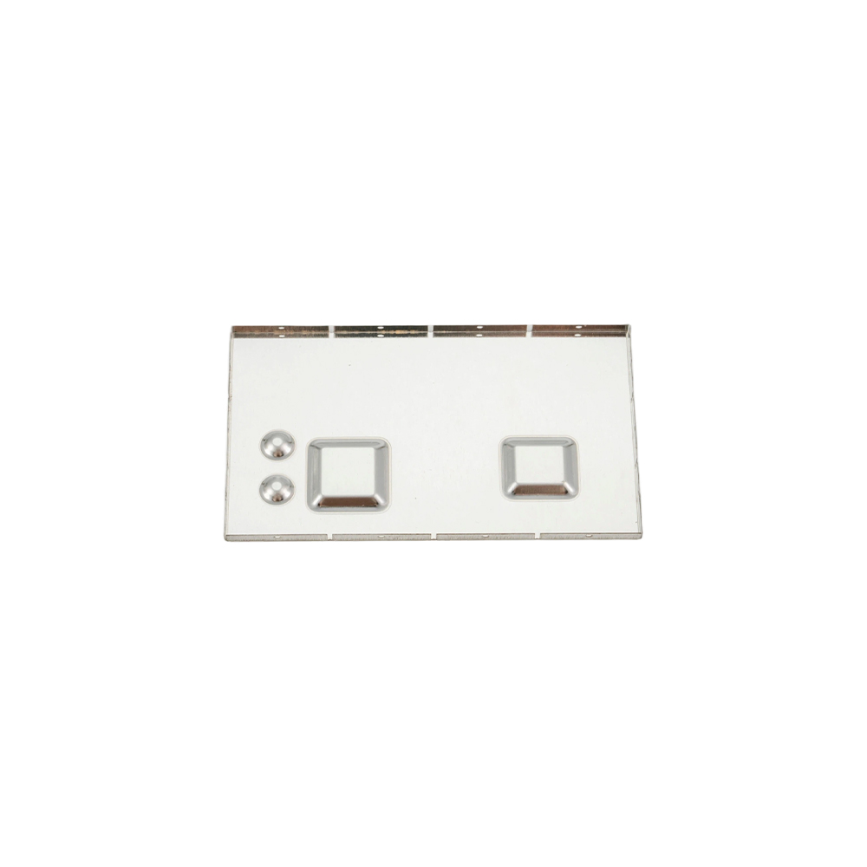
An OEM buyer once sent a stainless steel bracket model with a single instruction: "critical dimensions +/- 0.05 mm." The model did not specify material thickness, bend radius, or grain direction. The quote came back at nearly three times the expected price. That is how most sheet metal parts become expensive: not because the part is hard to make, but because the flat pattern, tolerance callouts, and material choices were not defined for the process. This article walks through the six engineering and sourcing decisions that separate a reliable sheet metal part from a rework loop.
Sheet Metal Parts Start with the Bend Allowance, Not the Flat Pattern
A sheet metal part must be engineered on its flat pattern before it is bent into shape. If the bend allowance is wrong, the formed part will be too short or too long, and holes can drift from their true position.
Bend allowance is the arc length through the bend that must be added to the flat pattern so the final flange lands at the required position after forming.
In production, a laser cutter starts with 2D geometry and the press brake forms after it. That means all critical hole positions on a bracket are decided in the flat pattern, not in the folded model. The material gauge, inside radius, and k-factor determine the allowance; if your drawing does not state them, the supplier must guess. Guesses produce parts that do not stack with mating components.
Specify material thickness and inside bend radius; do not assume a default k-factor.
Keep the bend line perpendicular to the grain direction when possible to reduce springback variation.
Ask your supplier for a flat pattern export with bend allowance included, not only a folded 3D model.
For a 90-degree bend in 1.5 mm cold-rolled steel with a 1.5 mm inside radius, the bend allowance is approximately 2.3 mm. Skip that number and a nominal 20 mm flange can form at 22 mm.
Sheet Metal Part Tolerances That Raise Cost
Typical lot-production tolerances on sheet metal parts are +/- 0.1 mm for laser-cut profiles and +/- 0.5 mm across a bend. Any value tighter than that requires a secondary operation and a different cost structure.
+/- 0.1 mmLaser-cut profile
+/- 0.5 mmFormed bend dimension
+/- 0.05 mmMachined datum
+/- 0.05 mmInsert position
Tolerance stackup is where buyers get into trouble. If two flanges each hold +/- 0.5 mm, the total gap between them can vary by +/- 1.0 mm before any assembly error is included. Tightening one dimension to +/- 0.05 mm often forces the shop to add a machining pass, re-fixture the part, and re-certify the datum surface. That is why a small callout change can multiply the piece price by 3.5x.
Table 1. Typical tolerance ranges for common sheet metal operations and the relative cost impact
Process
Typical tolerance
Relative cost factor
Laser cutting
+/- 0.1 mm
1.0x
CNC punching
+/- 0.15 mm
1.2x
Press brake bending
+/- 0.5 mm
1.5x
Secondary machining
+/- 0.05 mm
3.5x
Hardware insertion
+/- 0.05 mm
2.0x
If a print shows +/- 0.05 mm on a 300 mm formed sheet metal part, confirm the datum system before approving the quote.
How Material Choice Changes Sheet Metal Part Performance
Material grade controls bendability, corrosion resistance, springback, and the final surface finish. It also changes the price more than any other single specification.
For volume production, use standard gauges such as 0.8 mm, 1.0 mm, 1.5 mm, 2.0 mm, 2.5 mm, and 3.0 mm. Non-standard thicknesses often require mill orders and add two to four weeks to lead time. The four most common choices cover most sheet metal parts:
CRS / SPCC: low cost, excellent formability, best for painted interior brackets; choose for high-volume stamping.
304 stainless steel: high corrosion resistance, requires a larger bend radius, typical material cost 2.5-3x CRS.
5052-H32 aluminum: good formability, lighter than steel, reliable for anodized prototypes and enclosures.
6061-T6 aluminum: stronger than 5052, but tight radii can produce cracks; avoid severe bends.
For painted steel enclosures, CRS/SPCC is the default because powder coating covers minor surface scratches. For outdoor housings, 304 stainless steel avoids the cost of plating and paint but increases raw material cost; many engineers choose a pre-galvanized base instead. For weight-sensitive applications, aluminum 5052 is easier to form than 6061 and produces fewer cracks during bending.
Choose the material that survives your forming sequence. If you plan to anodize 5052, accept a slightly larger inside radius so the bend corner does not crack under the oxide layer.
Common Sheet Metal Part Design Failures
The fastest way to reduce scrap in sheet metal parts is to remove four repetitive design details. These failures appear again and again in audits because they are easy to see in a 3D model and invisible in a flat pattern.
Holes too close to a bend line. The stretch of the outer surface during forming deforms the hole and the edge. Keep hole centers at least 2.5 times material thickness away from the bend radius.
Undeclared inner radius. Without a radius callout, the operator chooses the closest tool, which changes springback and corner stress. Specify a radius equal to at least one material thickness.
Short flanges. A flange shorter than four times material thickness cannot be held reliably in a press brake. Lengthen it or add a relief to hold tolerance.
Countersinks near edges. The tool can break through the edge and leave a burr. Keep the edge distance at least three times the hole diameter.
If a new design contains any of these four details, expect a design-for-manufacturing note from the shop. That note is not a delay; it is a cost-saving signal.
The True Cost Structure of a Sheet Metal Part
Material is usually the largest line item in a sheet metal part cost, but setup and surface treatment together often exceed it. In a typical quote, the split follows the pattern below before tooling amortization is added.
Figure 1. Typical cost breakdown for a fabricated sheet metal part.
The cost split shifts with batch size. For a 100-part prototype order, setup and programming can reach 40% of the cost; for a 5,000-part production run, material and press time dominate. That is why runner and feeder quantities should be considered at the same time as tolerances.
Surface treatment is a hidden cost driver. Clear anodizing on aluminum adds 15-20% to the piece price; powder coating on steel adds similar. If the visible face is the only surface that needs a fine texture, specify masking on the other faces to reduce labor.
Switching from stainless steel to pre-galvanized steel can cut material cost by 30-40% but changes welding and grounding requirements; review those constraints first.
How to Audit a Sheet Metal Parts Supplier
A sheet metal parts supplier is audit-ready if it can publish its tolerances, show its inspection equipment, and name the person who signs the first article report. Without those three items, a capability brochure is just marketing.
Equipment list with maximum sheet size, material thickness range, and press brake tonnage.
Material certificates from the mill for each incoming coil or sheet.
In-process inspection sheets that show bend angle and hole position measured at the machine.
A first article inspection procedure that checks all critical dimensions and surface finish before production.
Subcontractor management plan for plating, anodizing, and powder coating.
During the audit, walk the press brake area. Check whether operators have written bend allowance charts at each station and how they measure the first piece. A shop that measures after each setup can hold +/- 0.5 mm; a shop that relies on angles and stops may not know until the end of the batch.
Multi-plant manufacturers such as Yongji Precision Hardware Co., Ltd. have an advantage here because they can route prototype work to a pilot line and production to a high-volume line without changing the process database.
Ask for a capability sheet that lists maximum sheet size, material thickness range, and forming tooling. If the sheet only says "CNC bending" without press brake tonnage, ask again.
Frequently Asked Questions About Sheet Metal Parts
What is the minimum bend radius for sheet metal parts?
Use an inside bend radius of at least one material thickness for stainless steel and 0.5-1x thickness for aluminum 5052. Below that, the outside grain can crack and the part may need annealing or a different alloy.
Can laser cutting hold +/- 0.05 mm tolerances on sheet metal parts?
On thin material under 3 mm and over short distances it can, but across an entire 300 mm part thermal expansion and sheet flatness introduce variation. Specify +/- 0.1 mm for laser-cut profiles and hold +/- 0.05 mm for machined datums only.
What is the best finish for outdoor sheet metal parts?
For carbon steel, zinc plating plus powder coating is the most common outdoor system. For aluminum, clear or colored anodizing is preferred. Stainless steel can be left untreated or given a brushed finish, but be careful with galvanic contact to aluminum.
How do I reduce lead time for sheet metal parts?
Use stocked materials, call out generous tolerances, limit surface finishes to one side, and ask for DFM feedback before the PO. Parts that avoid secondary machining can often ship one to two weeks faster.

 English
 中文简体
中文简体 Español