
 English
 中文简体
中文简体 Español
Laboratory Introduction
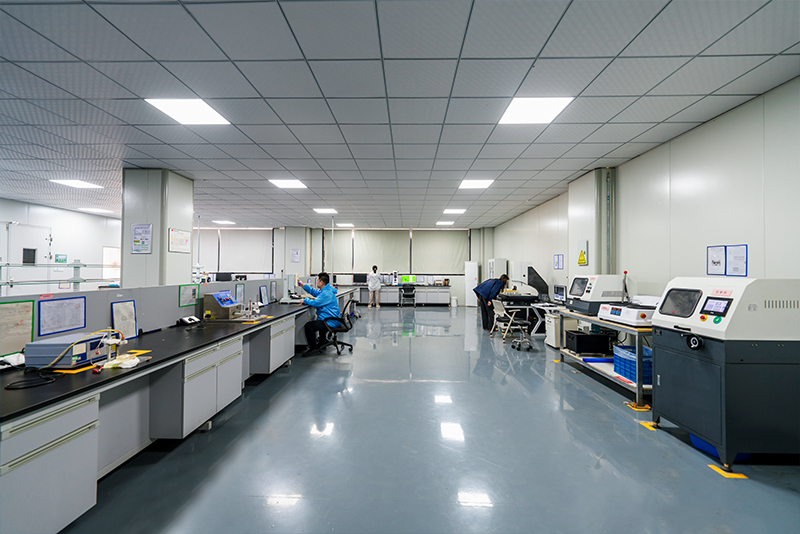
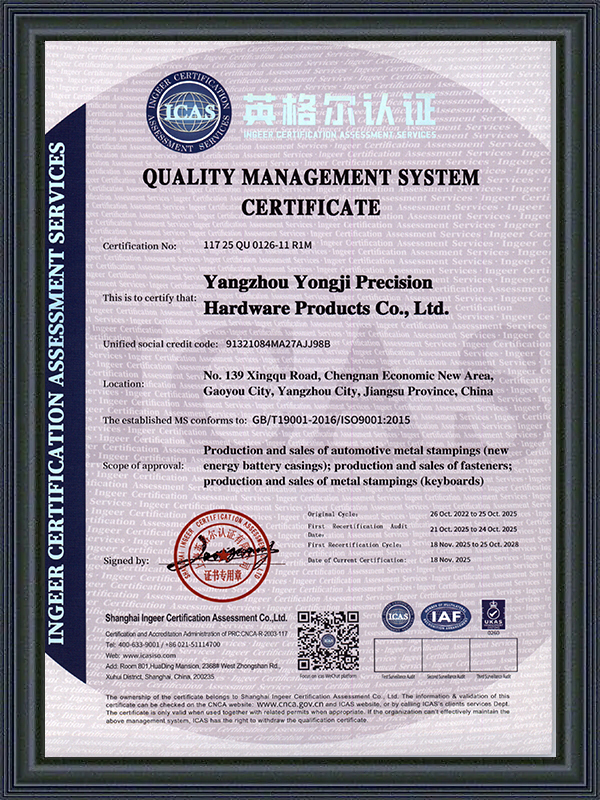
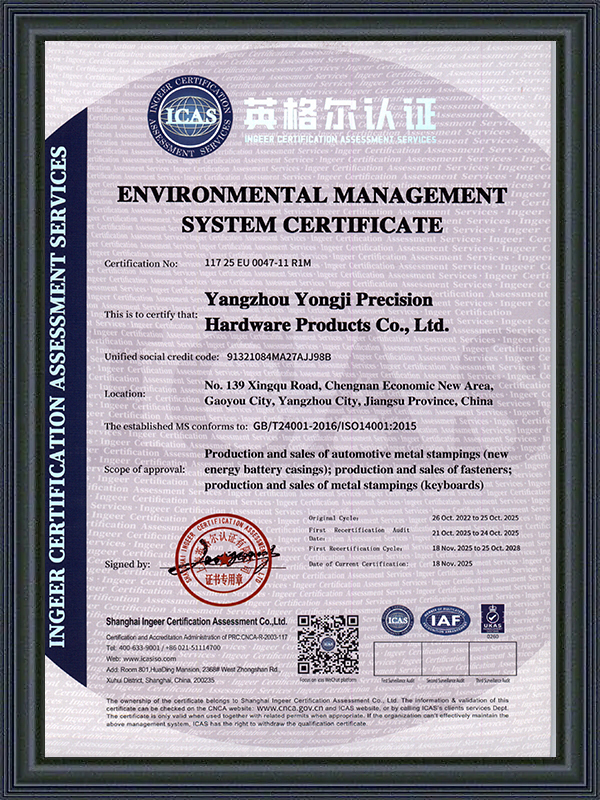
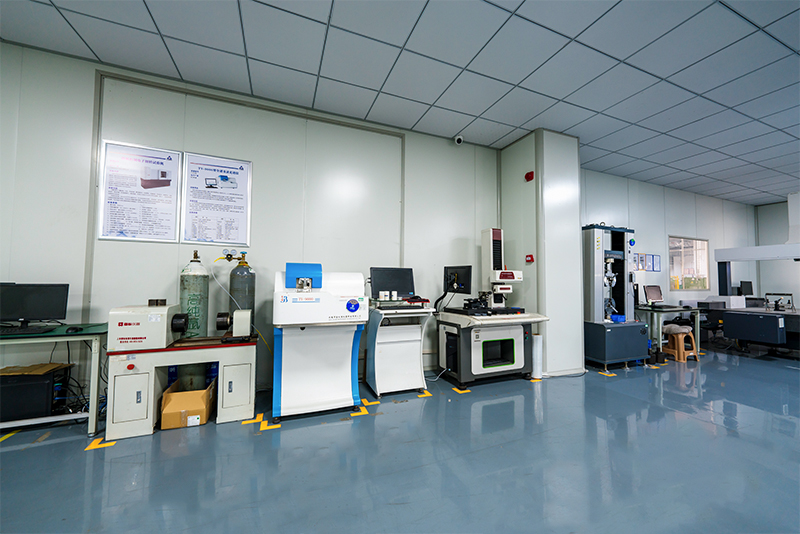
We have an independent enclosed precision testing laboratory equipped with a full set of imported calibrated testing instruments, providing full-dimensional quality control services including incoming material inspection, in-process patrol inspection and finished product final inspection for our four major production workshops. The laboratory strictly complies with IATF16949, ISO9001 and ISO14001 international system standards. All testing equipment completes third-party calibration annually. We can customize testing schemes according to overseas customer standards and issue official and authoritative test reports to fully ensure compliant, stable and reliable product quality.
R & D Supporting Testing Services
-
New Product Synchronous Verification
 Complete full reliability tests during sampling to eliminate mass production hidden dangers in advance.
 -
Custom Standard Adaptation
 Customize exclusive testing procedures in line with internal inspection standards of top overseas enterprises in Europe, America and Southeast Asia.
 -
Rapid Failure Analysis
 Initiate physical and chemical testing within 24 hours for quality abnormalities such as rusting, cracking and thread stripping, and deliver complete analysis and improvement solutions within 48 hours.
 -
Custom Sampling Plan
 Formulate factory inspection plans according to customers’ AQL quality standards to accurately match customer quality requirements.
Core Testing Items
-
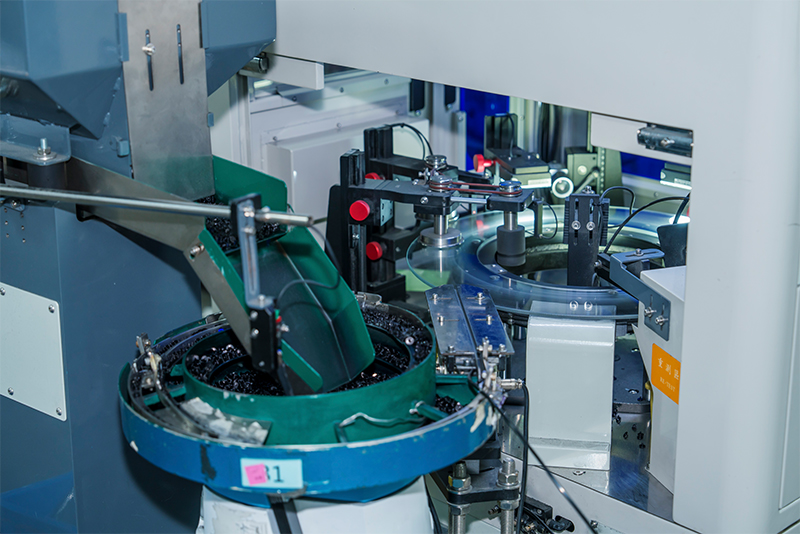
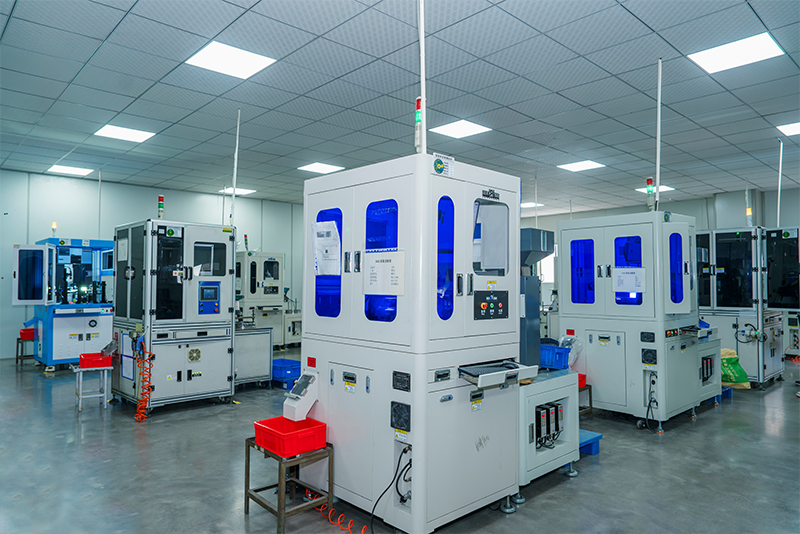
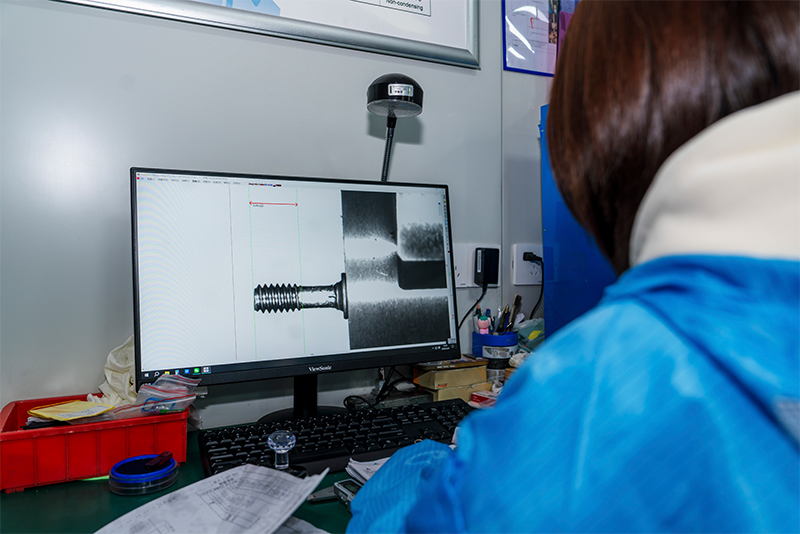 Dimensional Precision InspectionEquipped with Zeiss 3D CMM, 2.5D optical vision measuring machine, automatic CCD sorter, contour meter and roughness tester, we can complete conventional part dimension measurement, 3D full-size scanning of special-shaped parts and geometric tolerance detection, covering the testing needs of all kinds of high-precision hardware parts.
 -
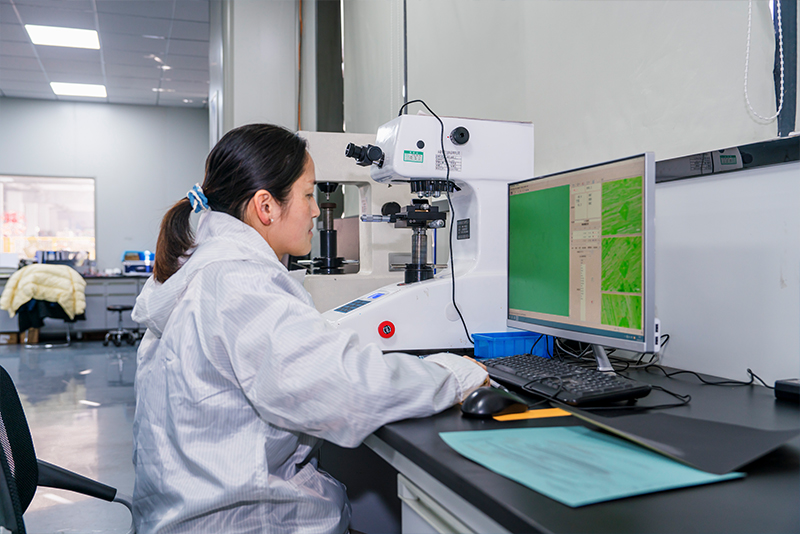
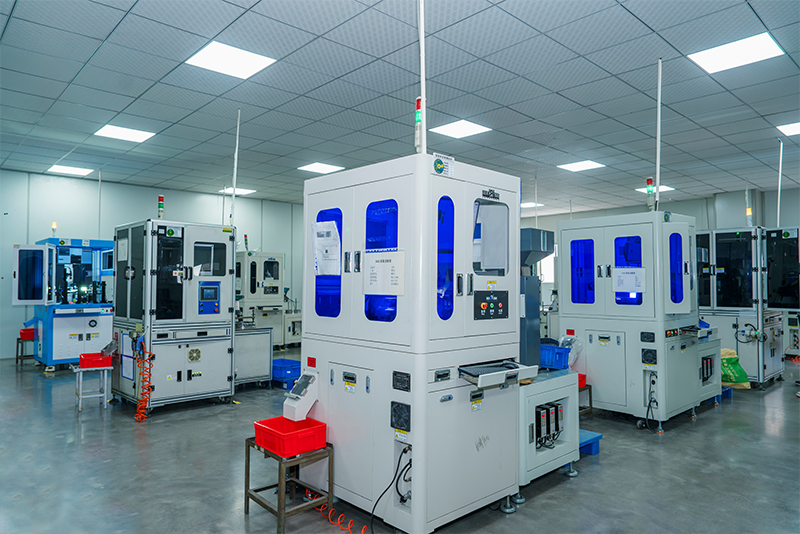 Mechanical Performance TestWith universal tensile testing machine, multi-range torque tester and Rockwell/Vickers hardness tester, we accurately test core mechanical properties such as tensile strength, yield strength, torque failure value, washer elasticity and anti-loosening durability to ensure product operational stability.
 -
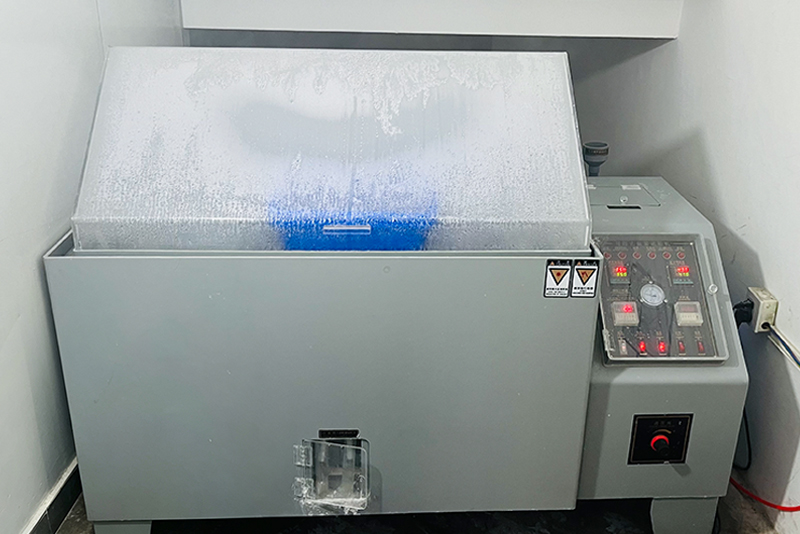
 Corrosion & Environmental TestEquipped with 2 neutral salt spray chambers, constant temperature and humidity cycling chamber and electrolytic coating thickness gauge, we carry out 72h~1000h neutral salt spray test, high and low temperature cycling aging test and accurate coating thickness detection to verify product anti-corrosion and weather resistance.
 -
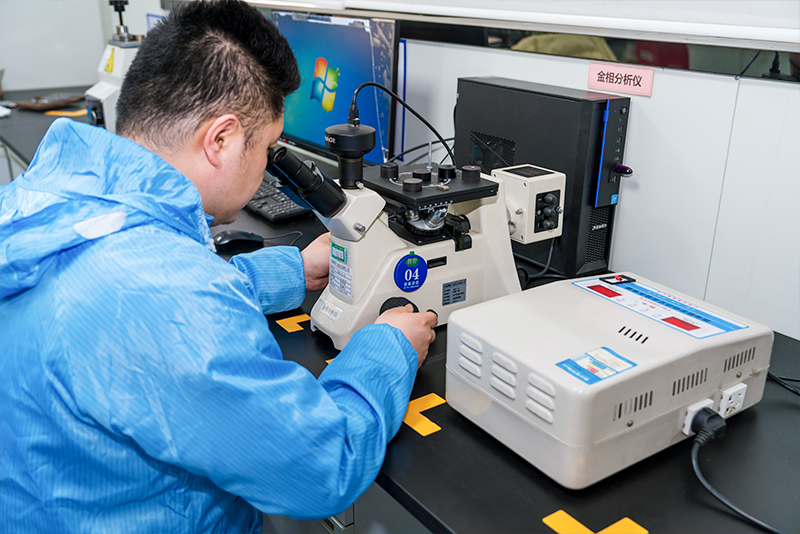
 Material & Metallographic AnalysisBy virtue of optical emission spectrometer, metallographic microscope and sample cutting & polishing equipment, we complete raw material material identification, carburized layer detection and metallographic structure analysis, and provide professional failure analysis for defective products such as cracking and invalidation.
 -
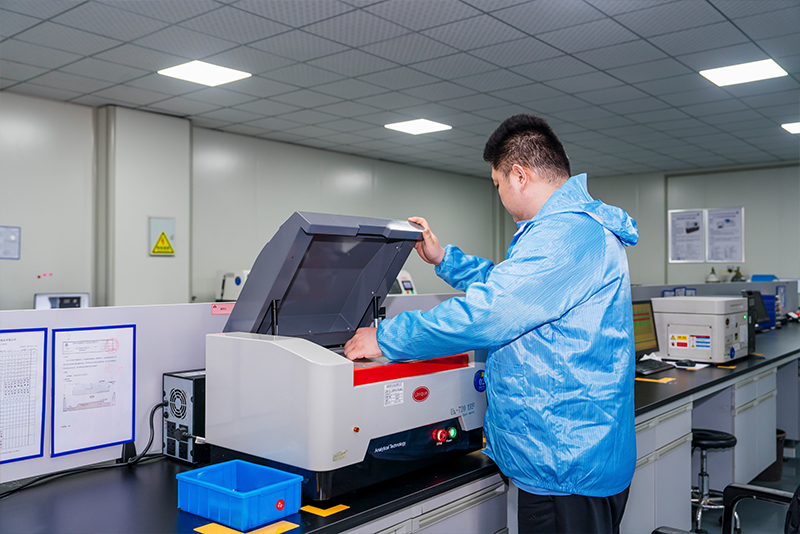
 Environmental Compliance TestAdopting XRF fluorescence RoHS detector to screen harmful substances in batches, all delivered products meet RoHS2.0 and REACH international export environmental protection standards.
 -
 Authoritative Reports AvailableWe can issue material certificates, full-dimensional inspection reports, salt spray test reports, mechanical test reports, RoHS certificates, 8D quality improvement reports and full set of PPAP compliance documents for automotive industry on demand.
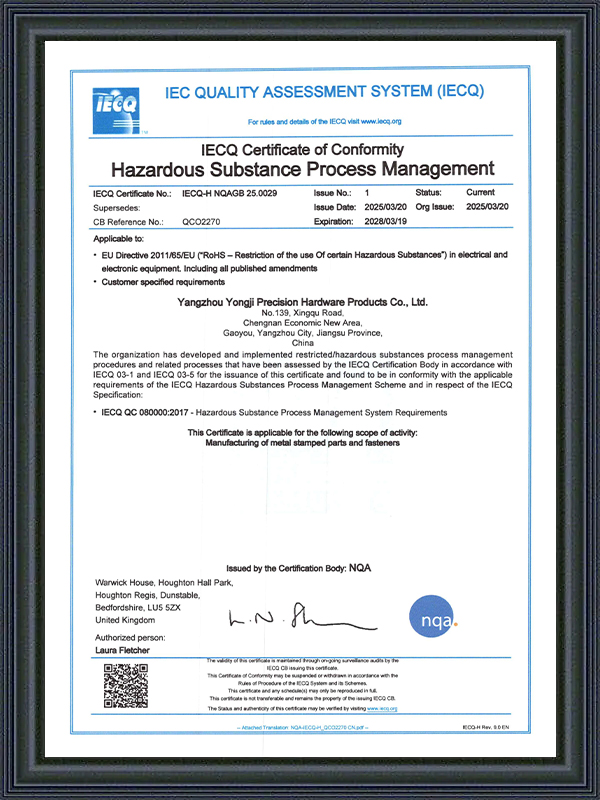
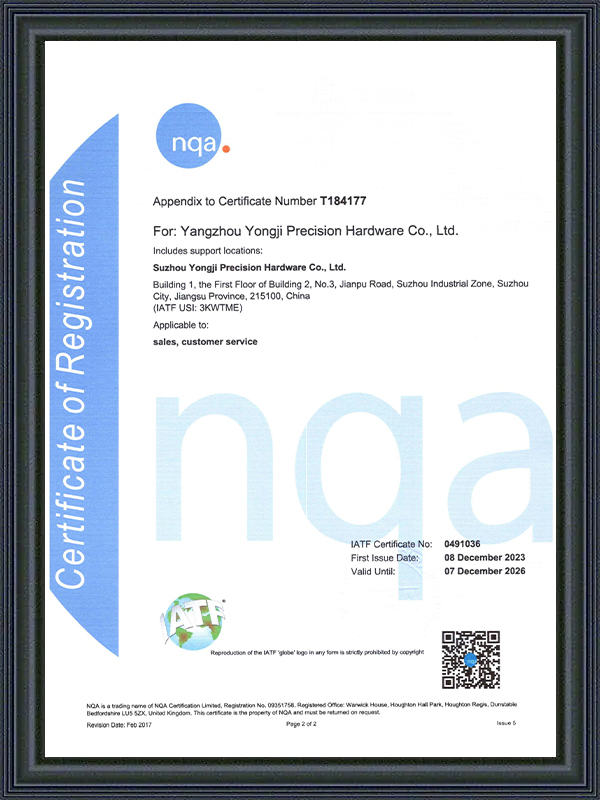
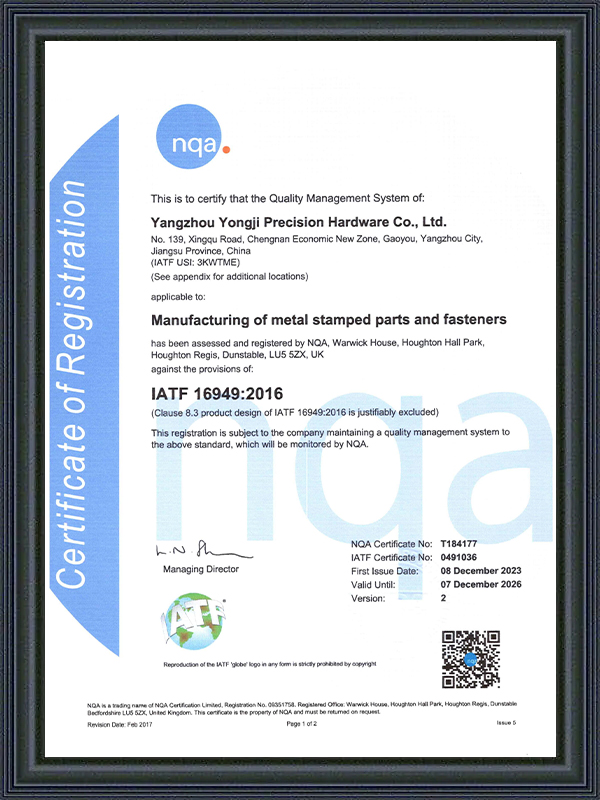
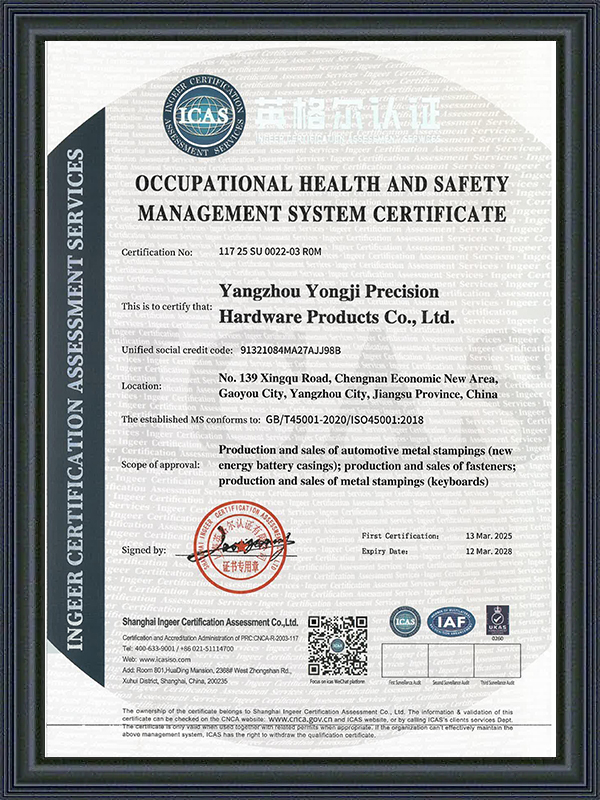
System Certification IATF16949、ISO9001、ISO14001、ISO45001、QC080000

System & Customer Support
-
Qualification ComplianceFull processes comply with IATF16949, ISO9001 and ISO14001 international systems with complete equipment calibration certificates.
-
Document SupportComplete test reports can be provided for each batch of products to meet overseas customer delivery audit requirements.
-
Factory Audit SupportWelcome overseas purchasers and third-party audit teams for on-site factory audits with open access to test data.
-
Quality ResponseComplete full-dimensional physical and chemical analysis within 48 hours for quality abnormalities and provide long-term preventive improvement solutions.
Laboratory Equipment Gallery
-
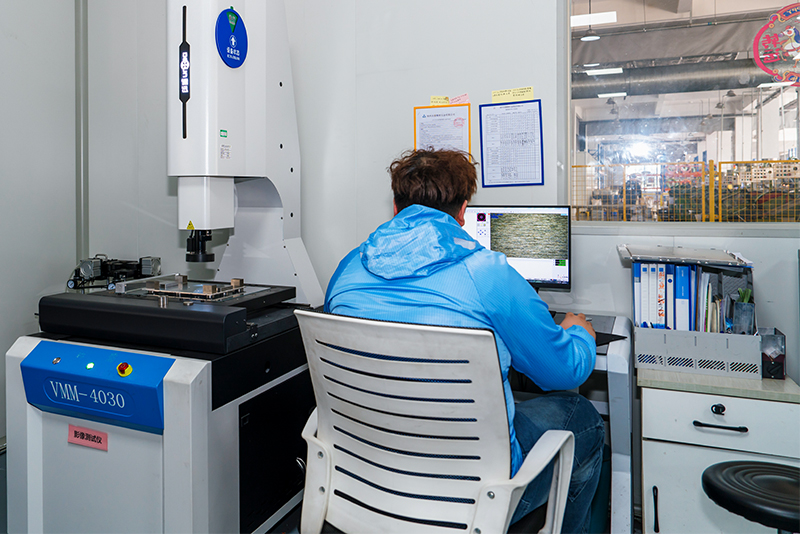 Video Measuring Machine Inspection
 -
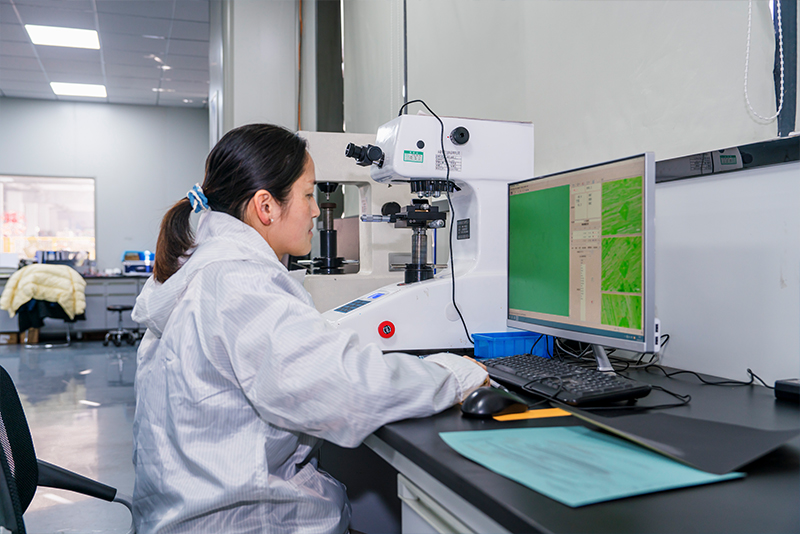 Vickers Hardness Tester Inspection
 -
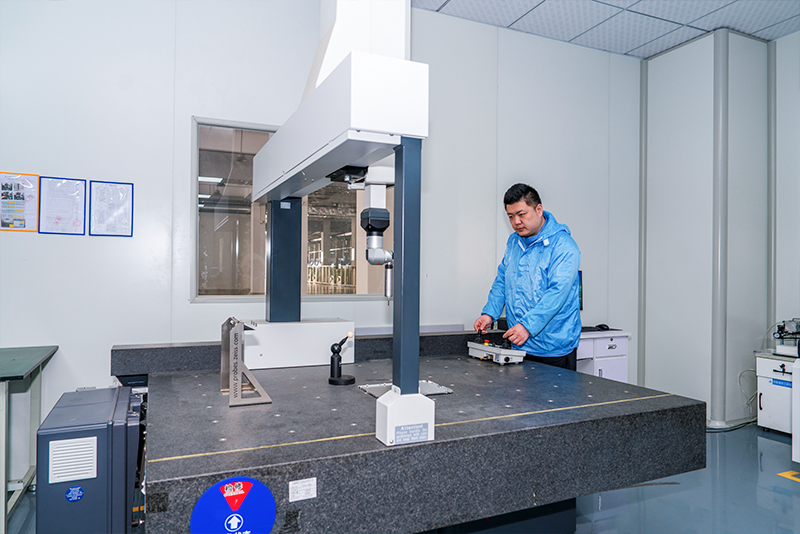 Coordinate Measuring Machine (CMM) Inspection
 -
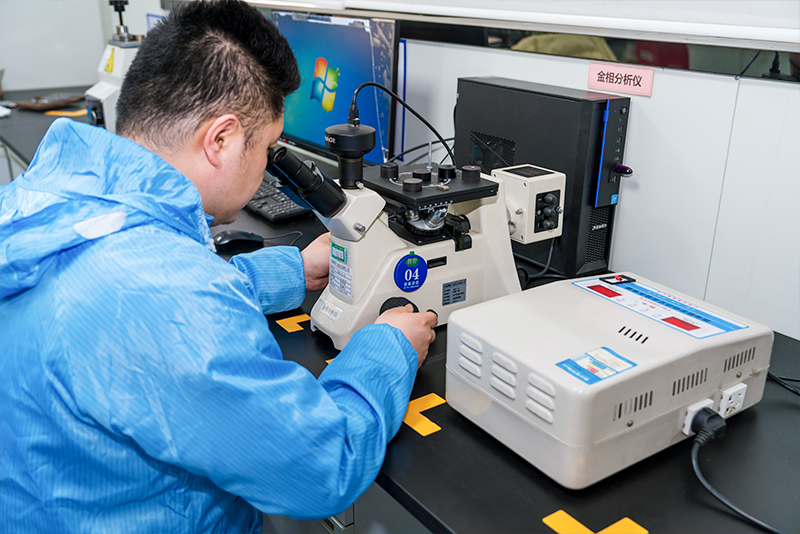 Metallographic Analyzer Inspection
 -
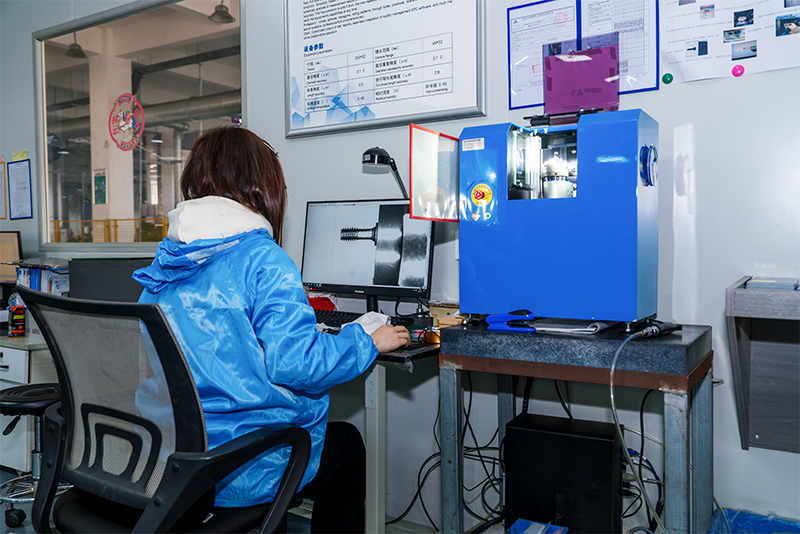 ECM Automatic Bolt Detector
 -
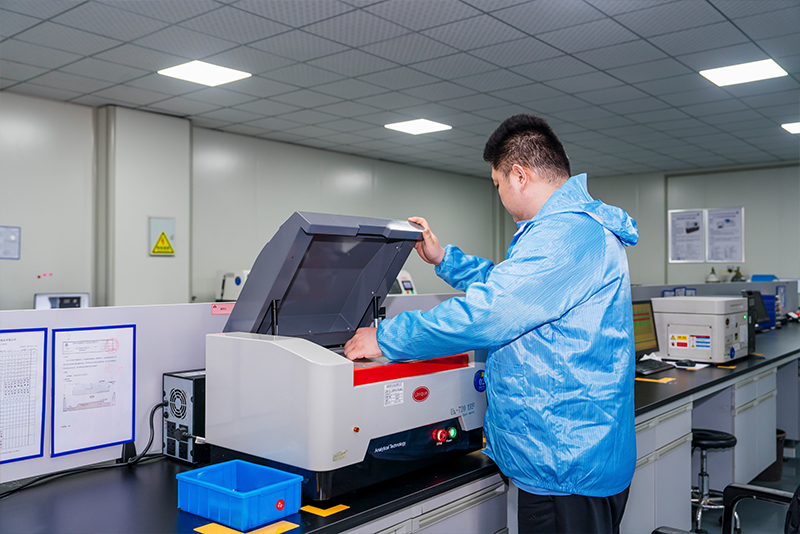 DSC04751 Coating Thickness Gauge Inspection
 -
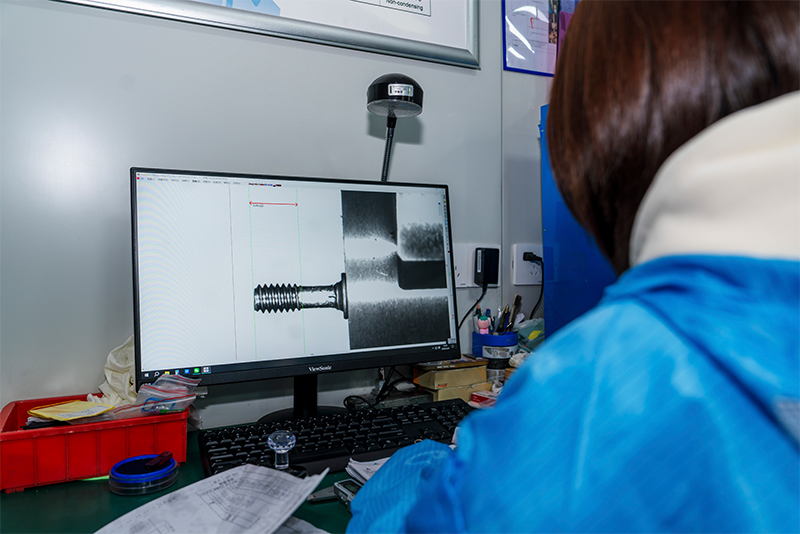 ECM Automatic Bolt Detector
 -
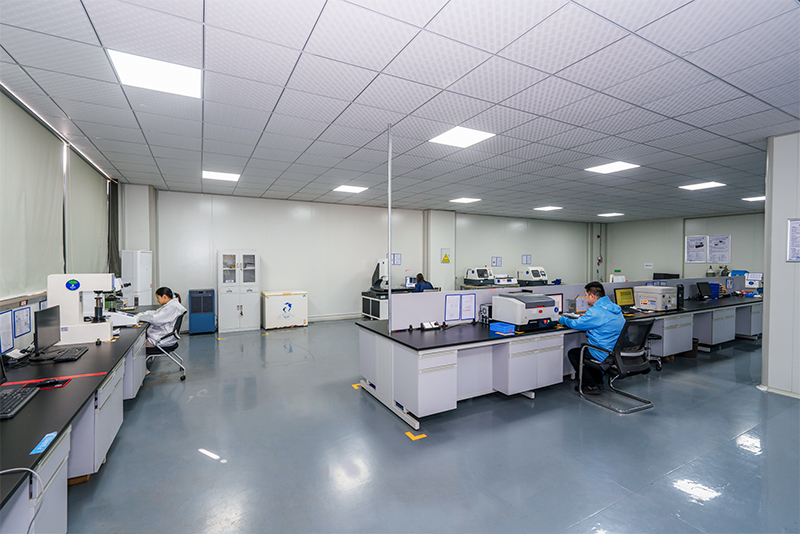 Laboratory
 -
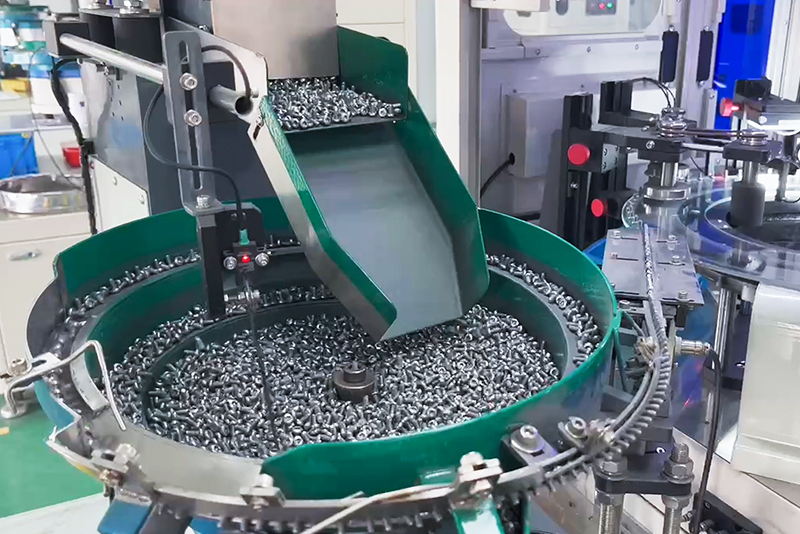 CCD Inspection
 -
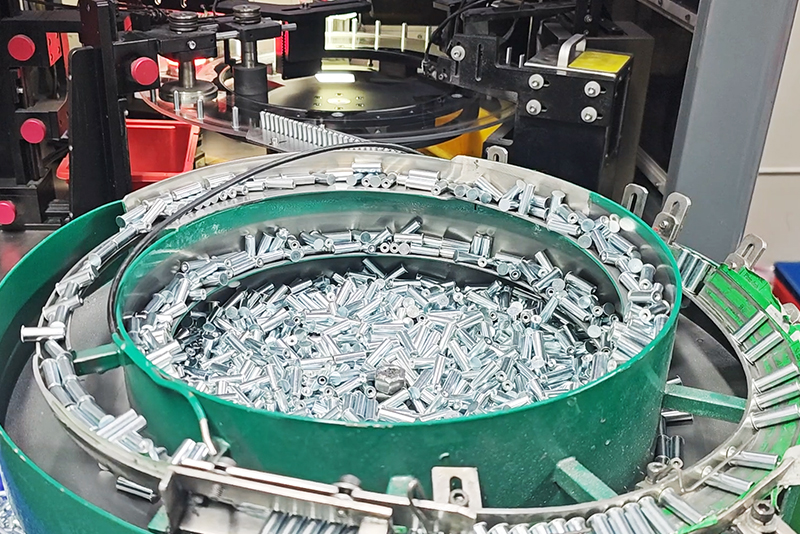 CCD Inspection
 -
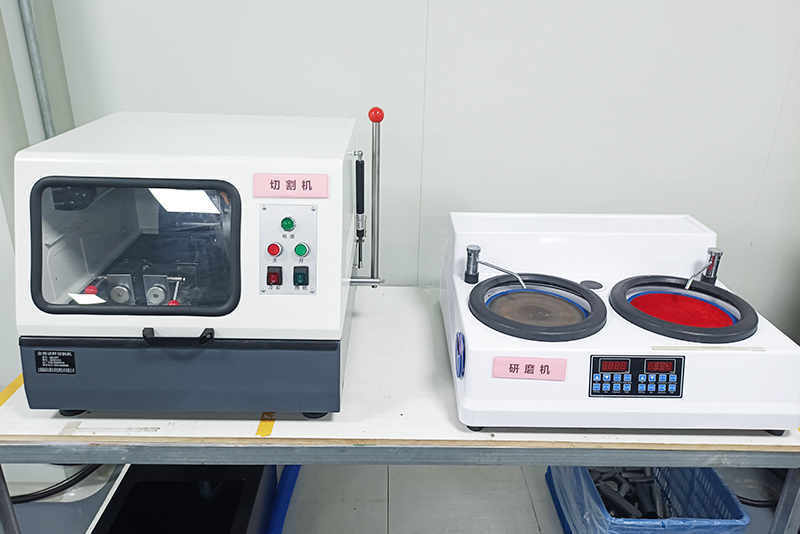 Cutting & Grinding Machine
 -
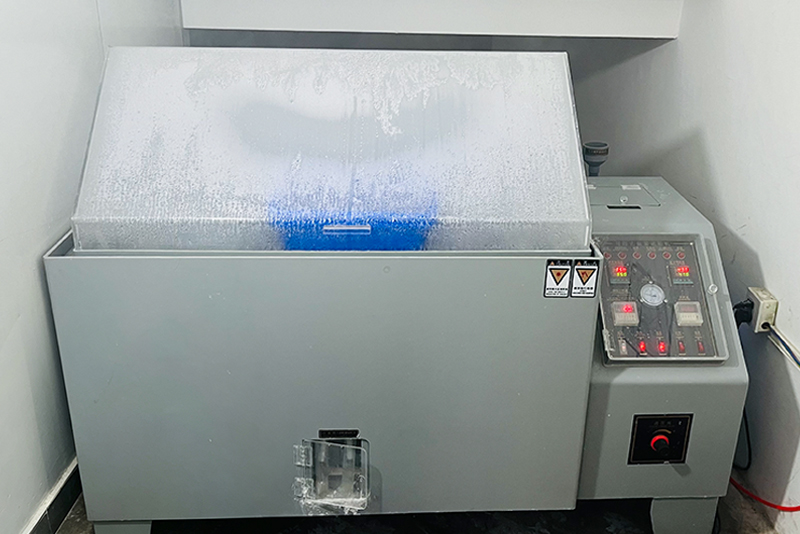 Salt Spray Test Chamber
 -
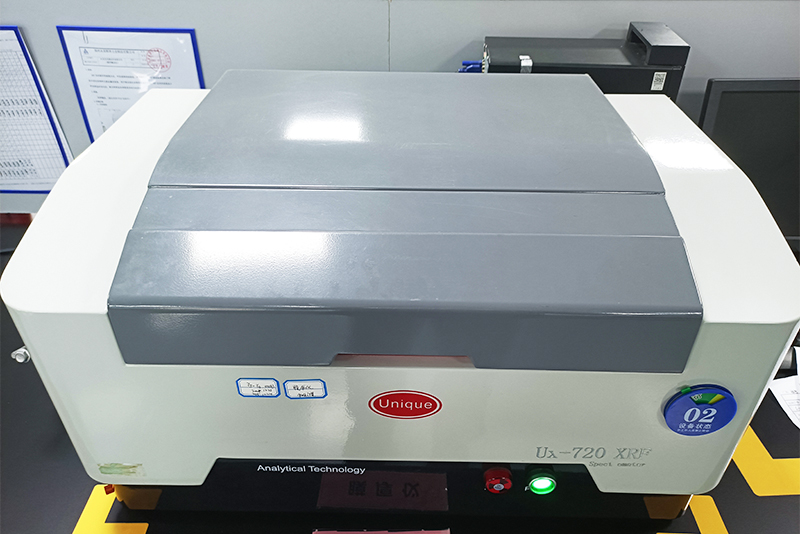 Coating Thickness Gauge
 -
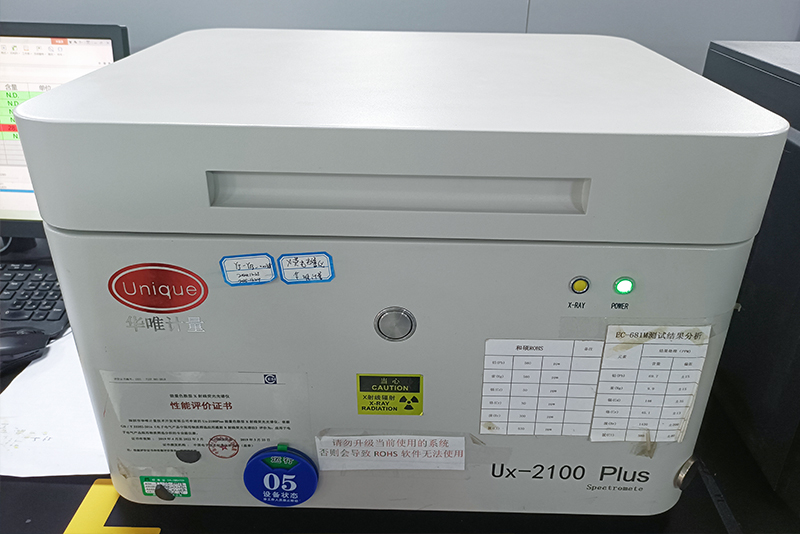 XRF Fluorescence Spectrometer
 -
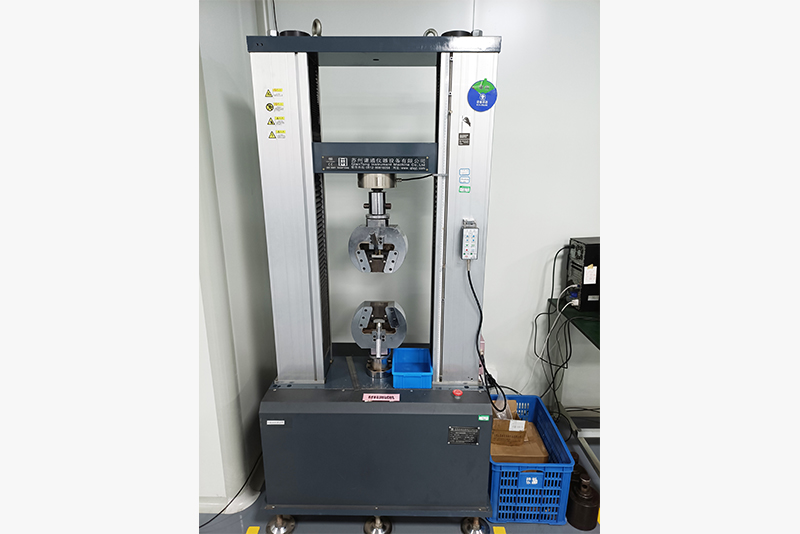 Material Testing Machine
 -
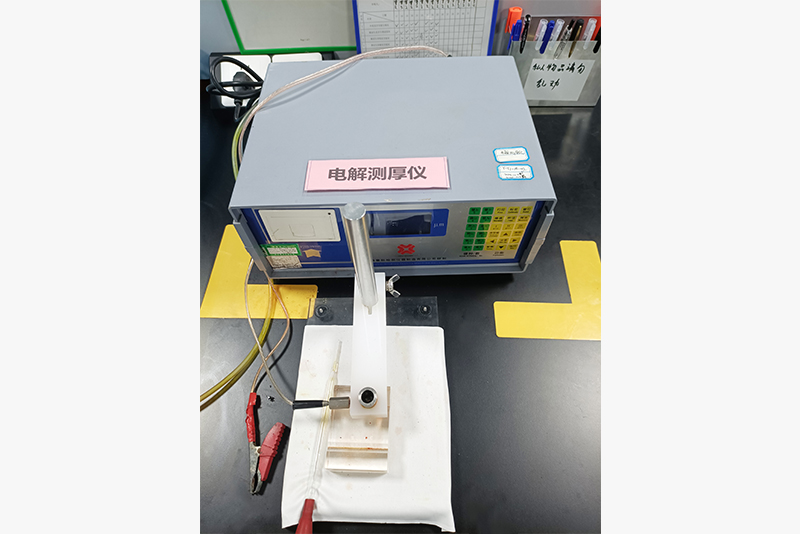 Electrolytic Thickness Tester
 -
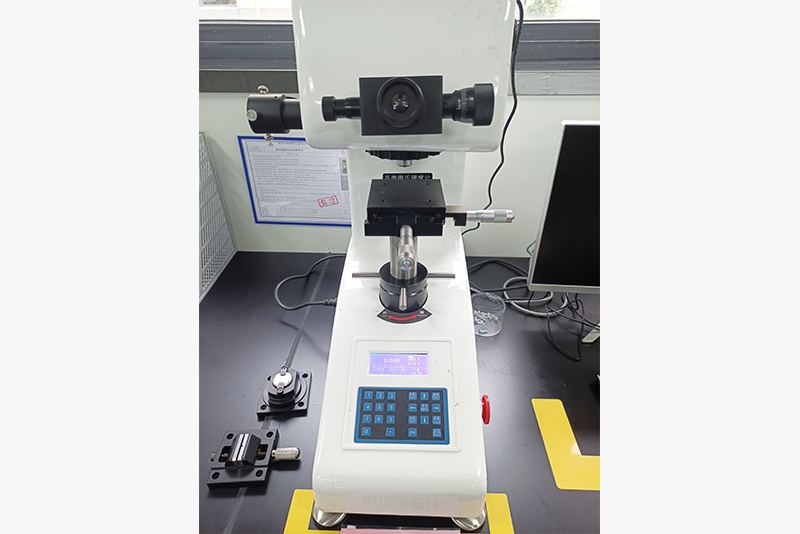 Micro Vickers Hardness Tester
 -
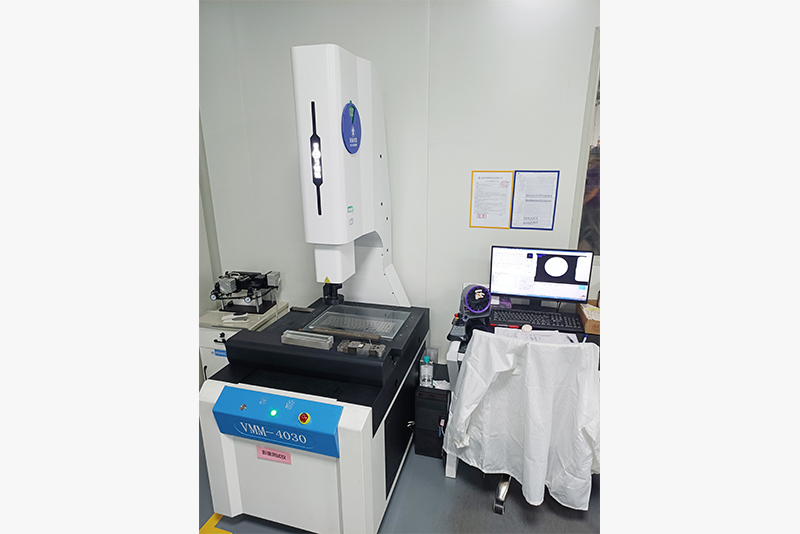 Video Measuring Machine
 -
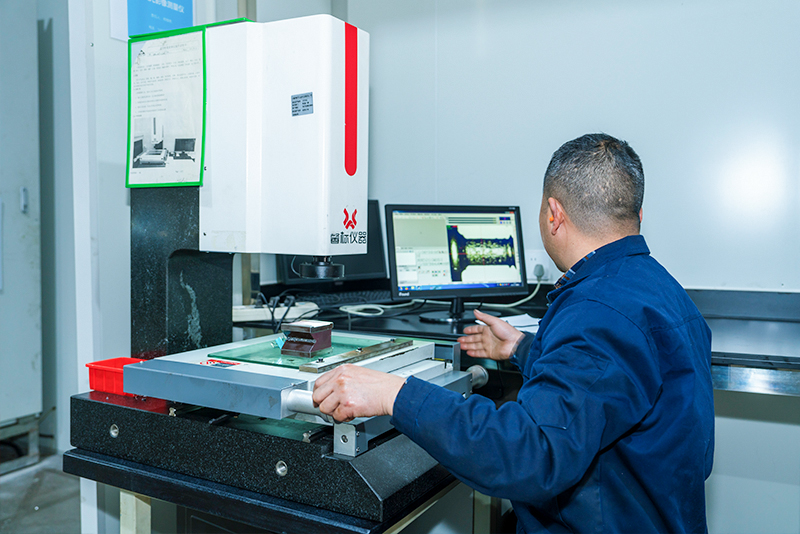 Laboratorys
 -
 Laboratorys
 -
 Laboratorys
 -
 Laboratorys
Yongji Precision Hardware
Copyright © 2026 by Yongji Precision Hardware Co., Ltd. Rights Reserved.
Custom Fasteners & Turned Parts, Precision Hardware Manufacturers
